
Richards Drive House
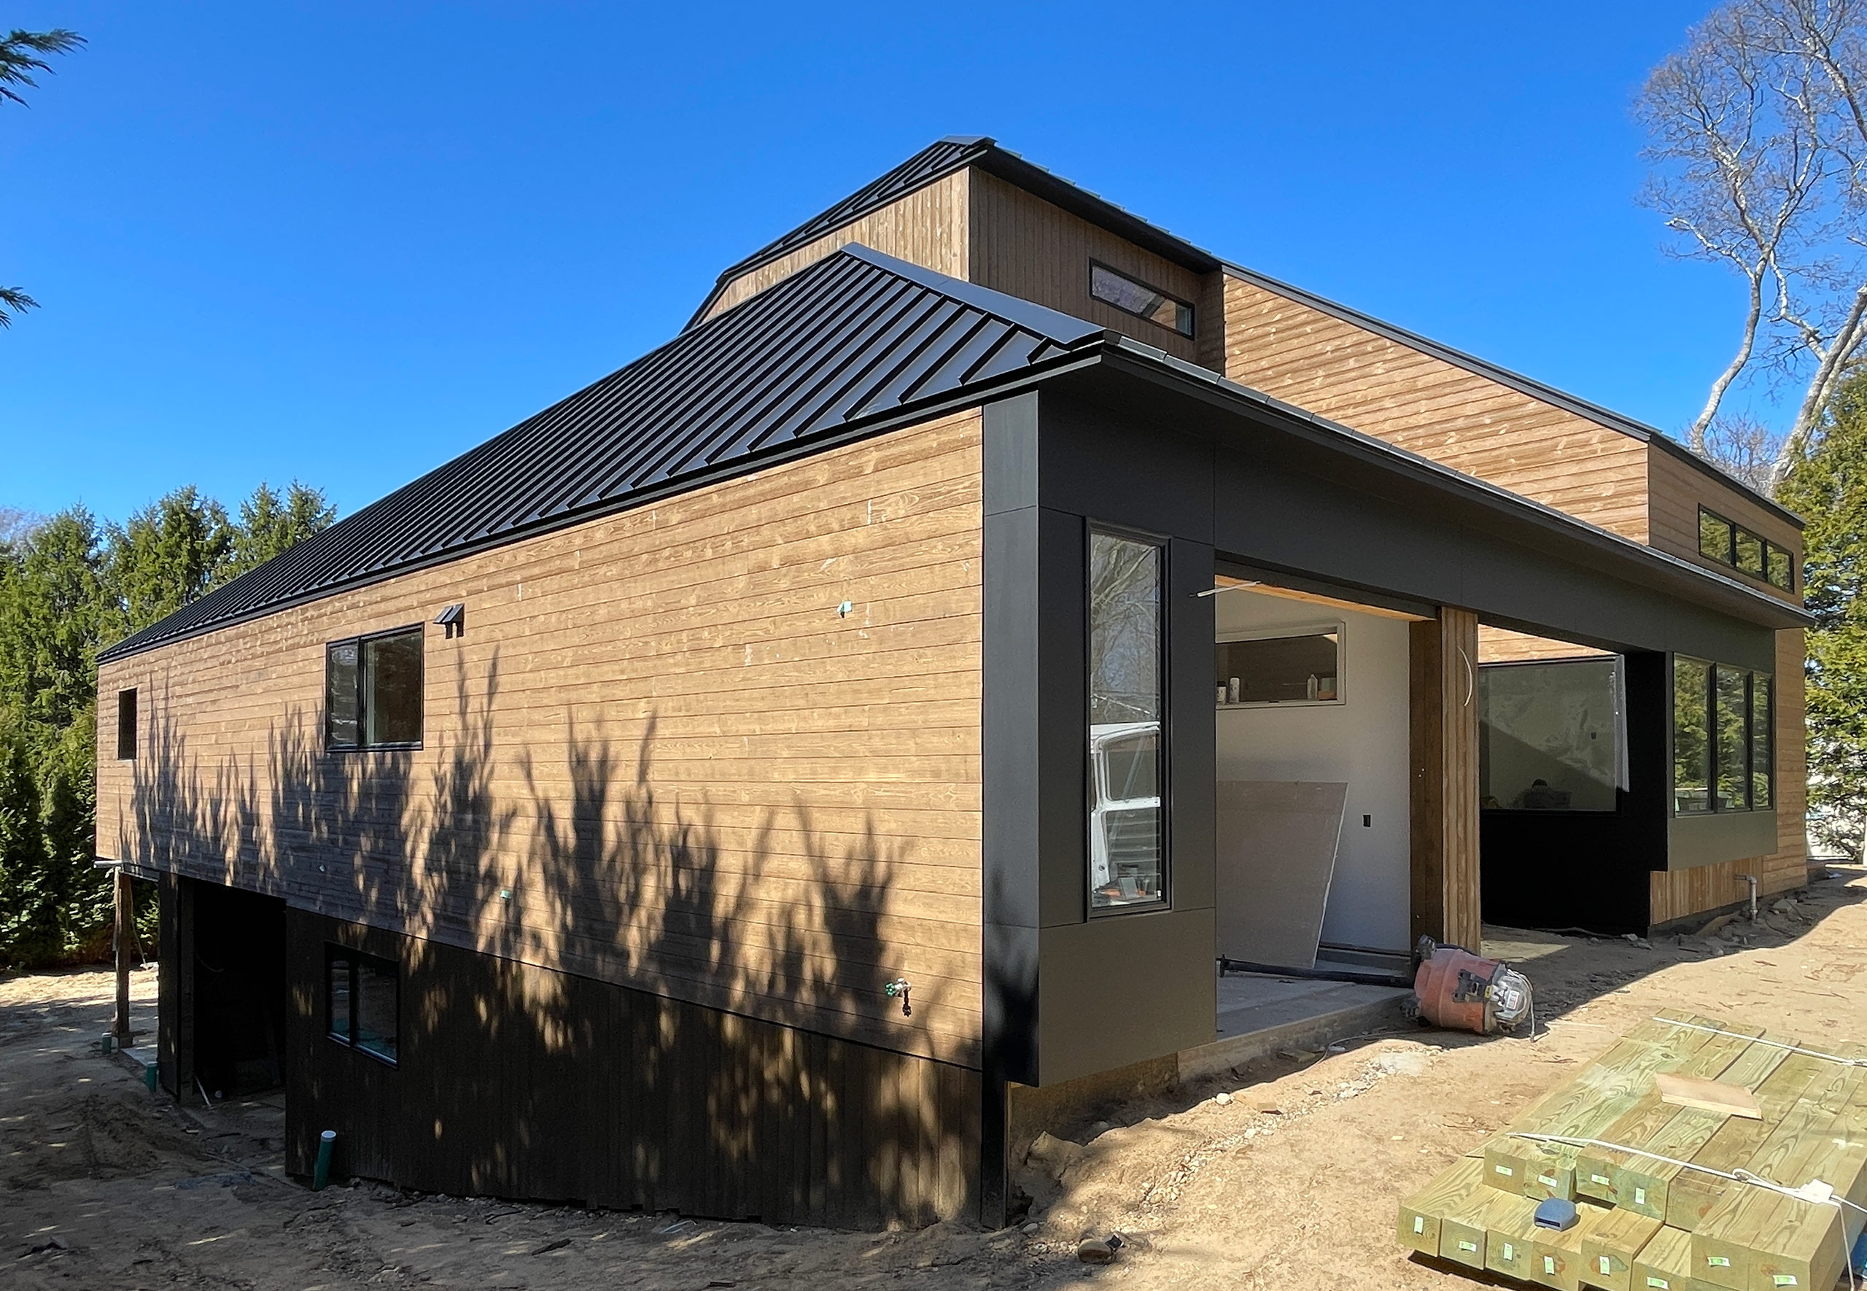
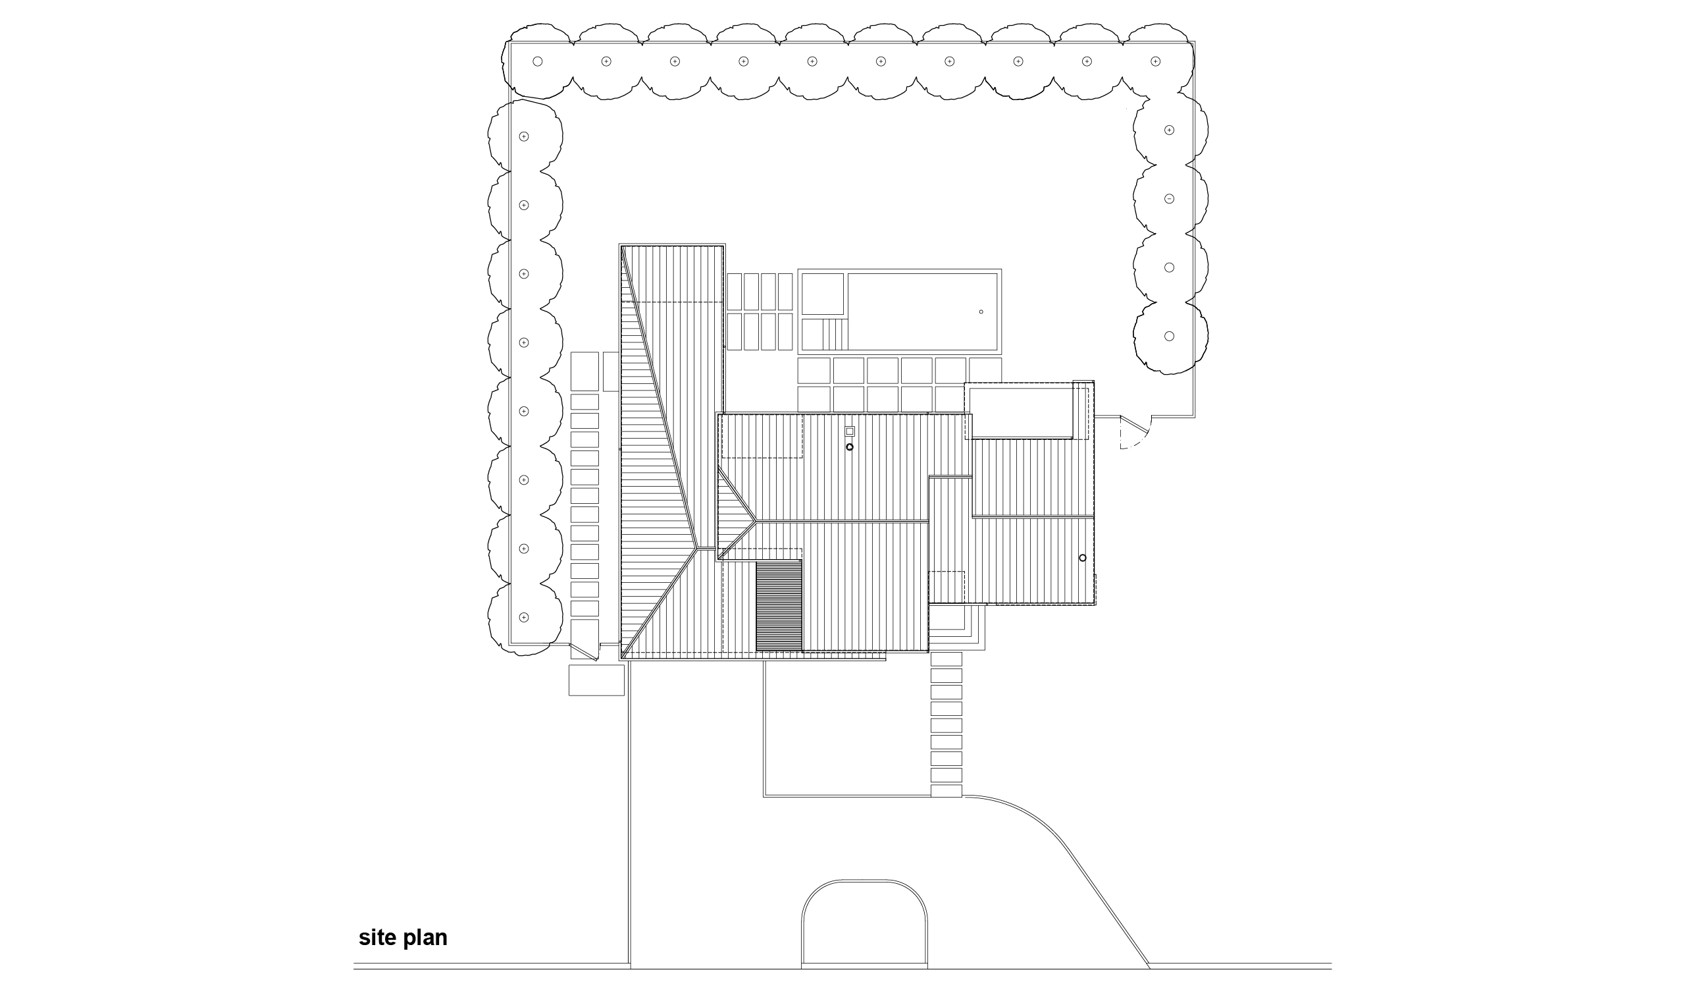
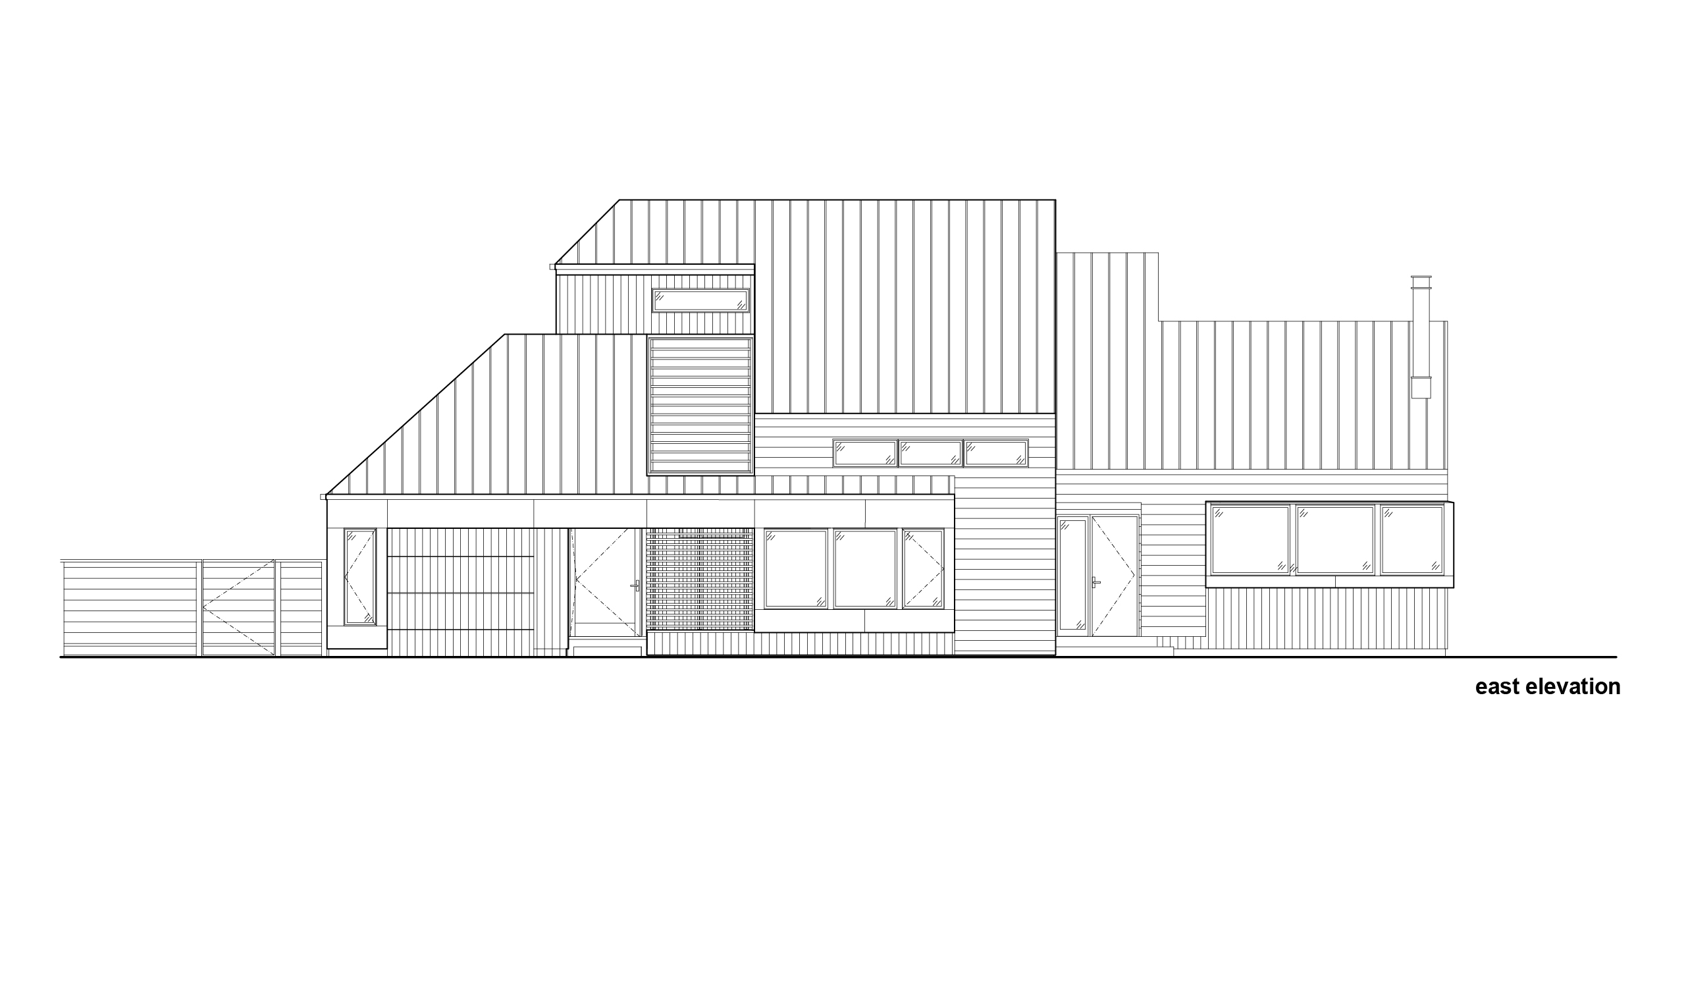
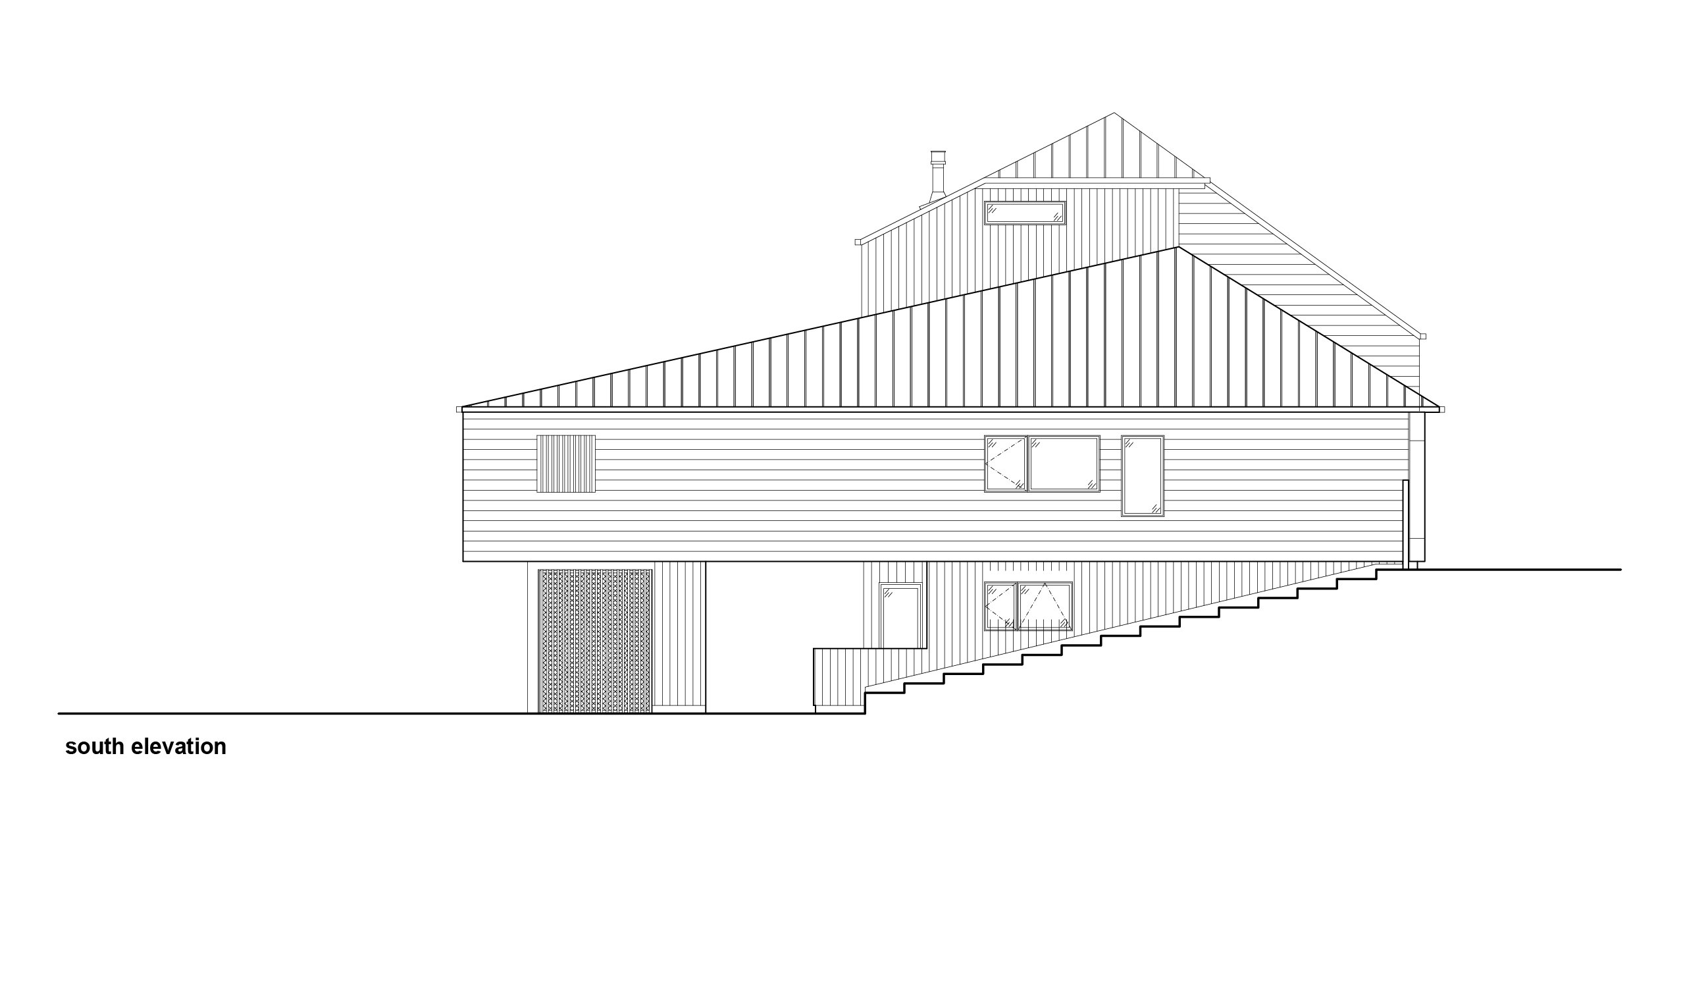
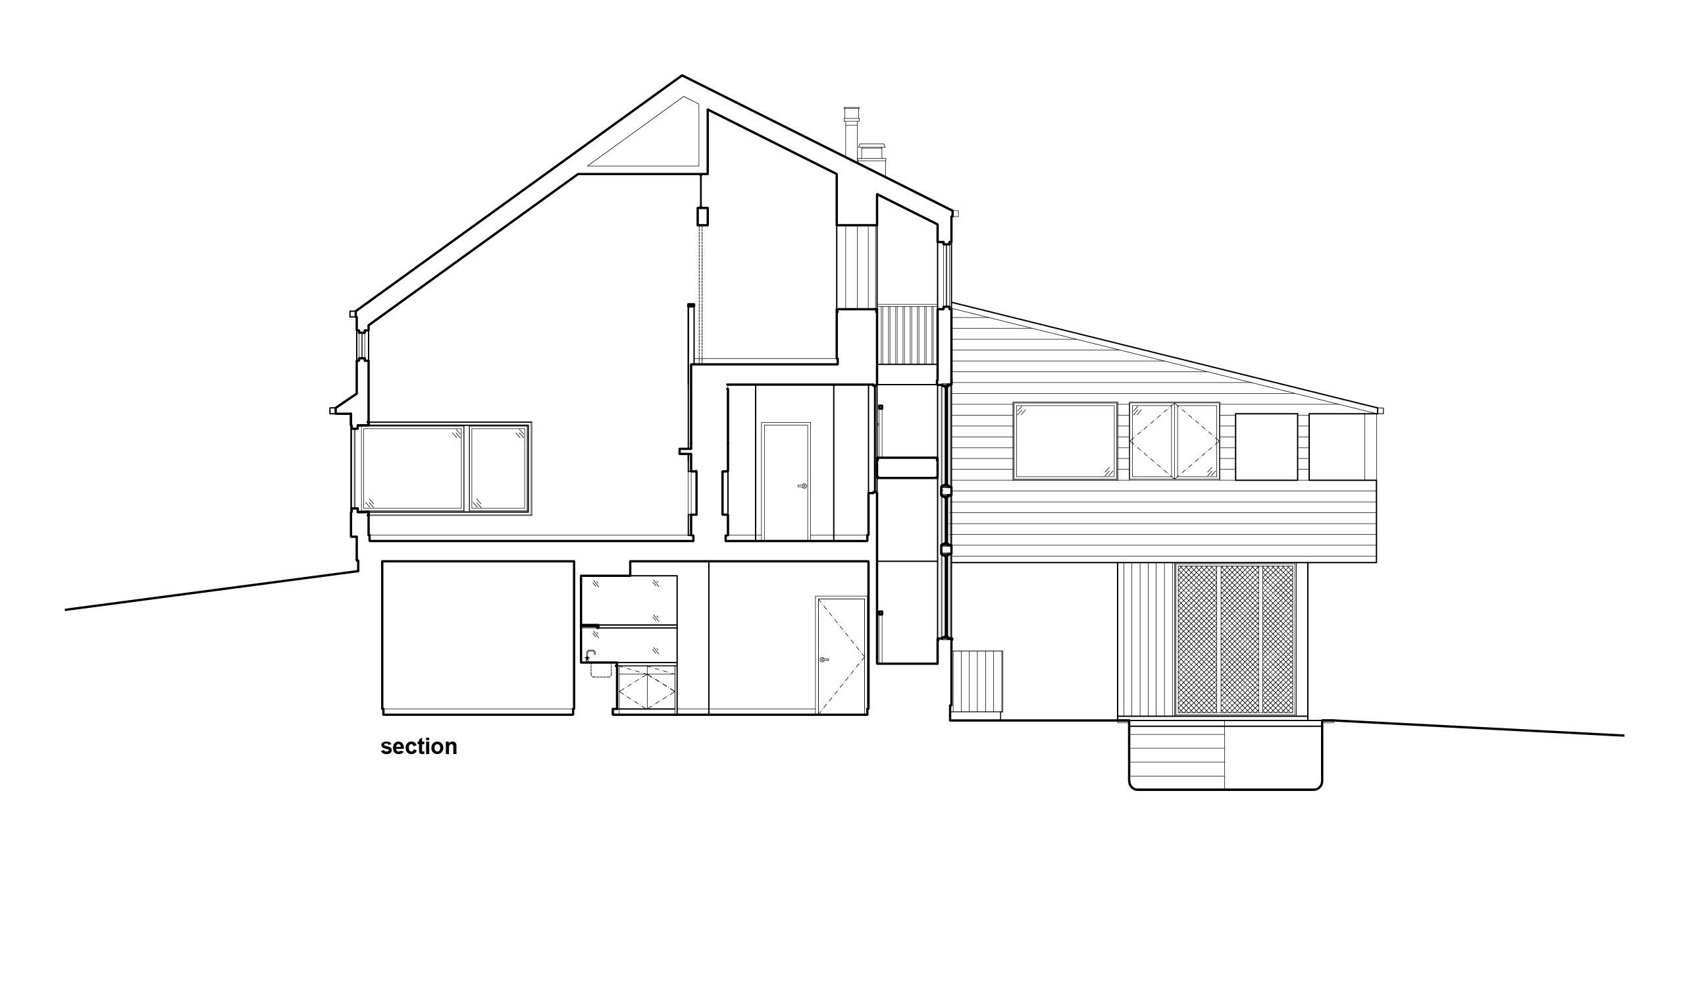
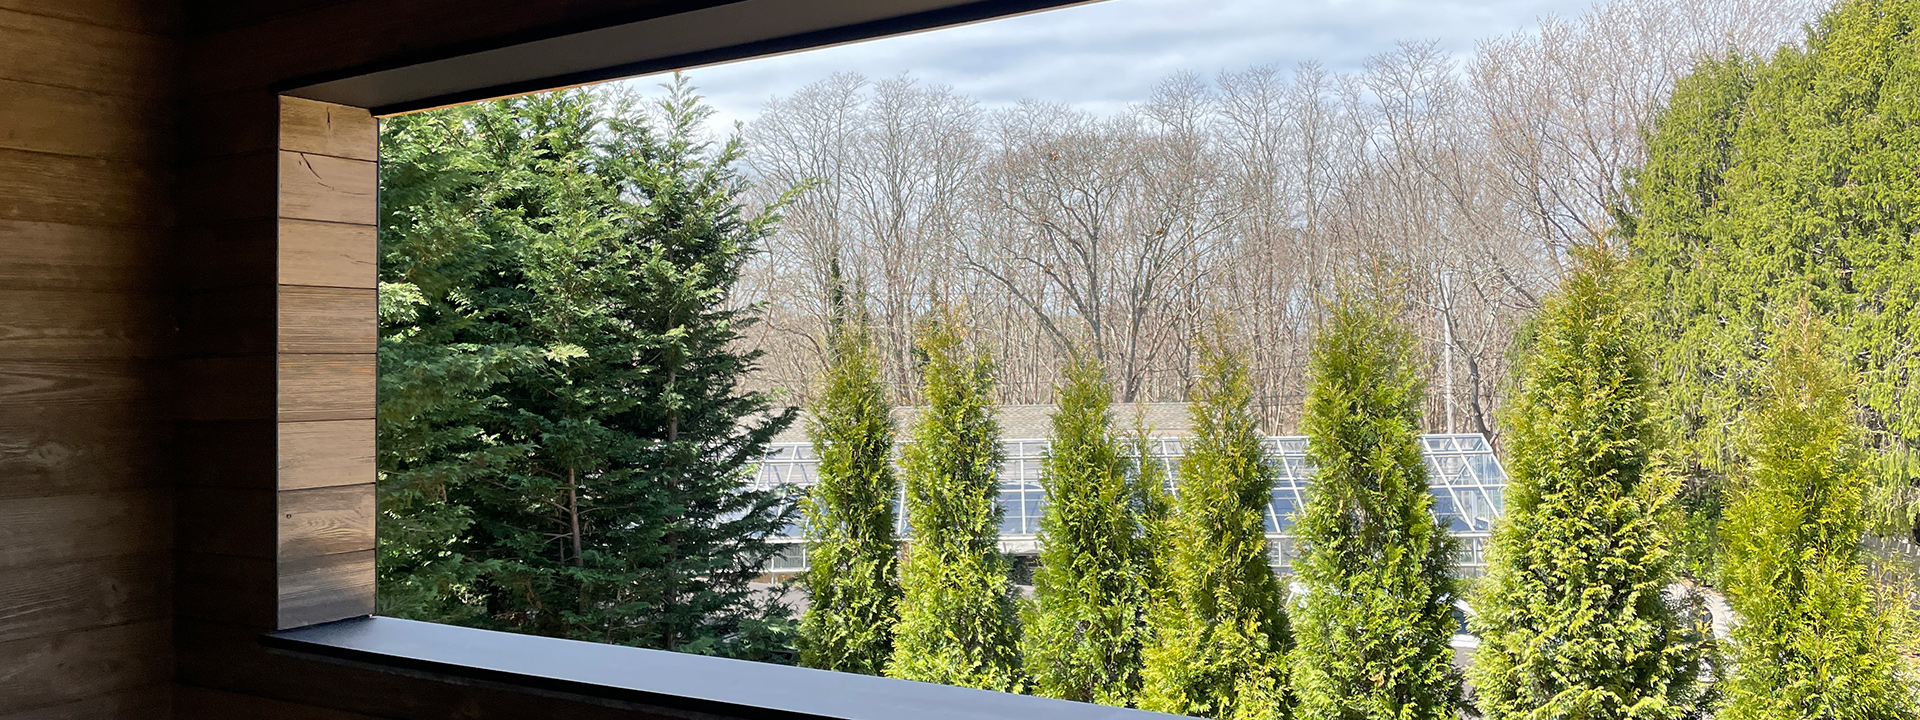
Located in the historic, beachfront village of Sag Harbor, this four-bedroom home is designed to frame views and sponsor seamless indoor/outdoor living. Entering the house through either the formal front door or a private garden path, the grand 24-foot-high living space anchors an open plan ideal for entertaining. Large windows, terraces, and balconies capture curated views, and all bedrooms feature en-suite baths including a private primary suite wing with a covered balcony. The rear yard features a saltwater pool with spa, fire pit garden, and pool house—with outdoor kitchen, changing room, and screened pavilion—creating a resort-like retreat. At the lower level, a lounge, game area, and custom bar open directly to the pool terrace.
In Construction Spring 2026
Design Team
Ben Pell, Tate Overton, John Vogt, Adam Cutts